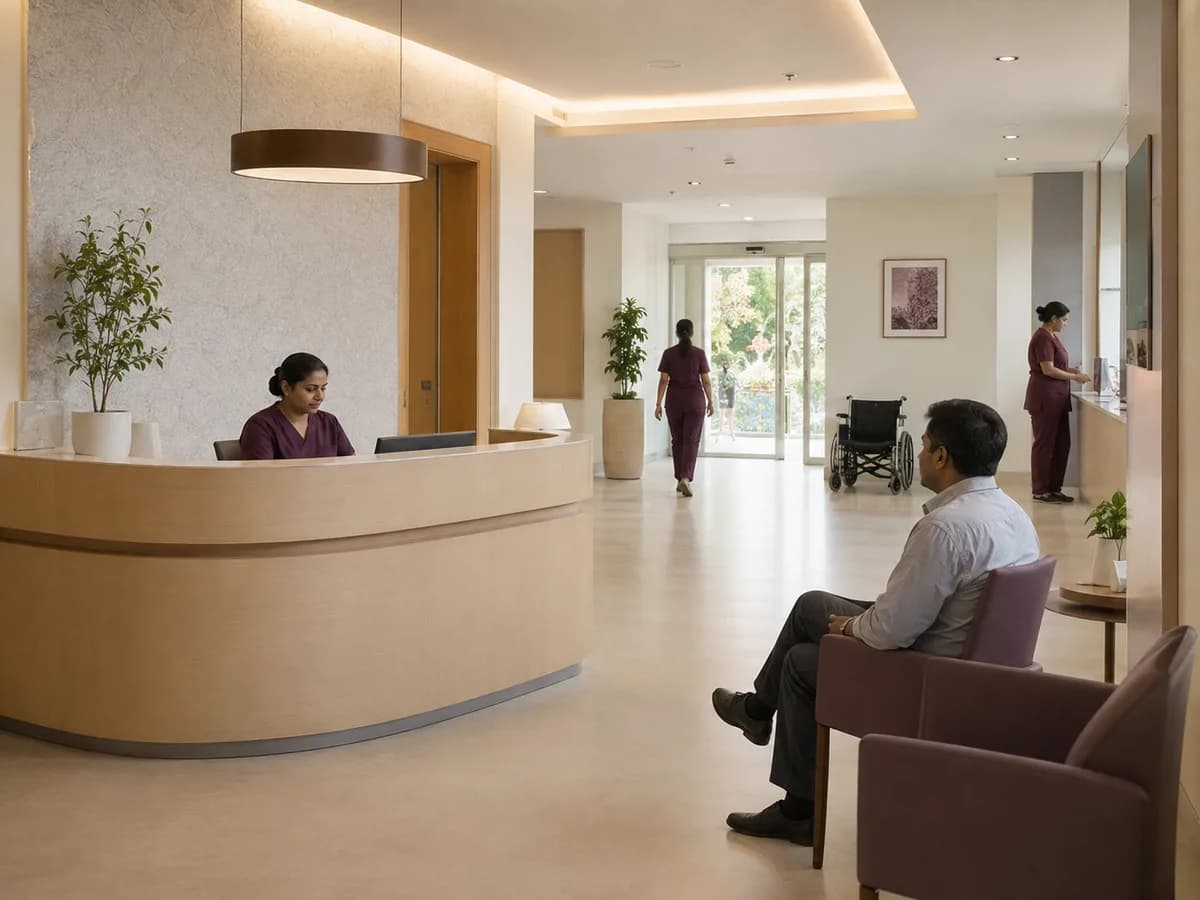
Reception
A naturally lit welcome desk with a clear place to pause.
Arrival begins with a modest reception area and a readable point of contact. This image illustrates a welcome and registration setting.
Fictional hospital design demo by Codenly. Profiles and facilities are illustrative.
Back to designsPatient environment
The photographs are fictional illustrations of arrival, consultation, diagnostics, patient and family environments. Captions keep the claims grounded.
Reception
Arrival begins with a modest reception area and a readable point of contact. This image illustrates a welcome and registration setting.
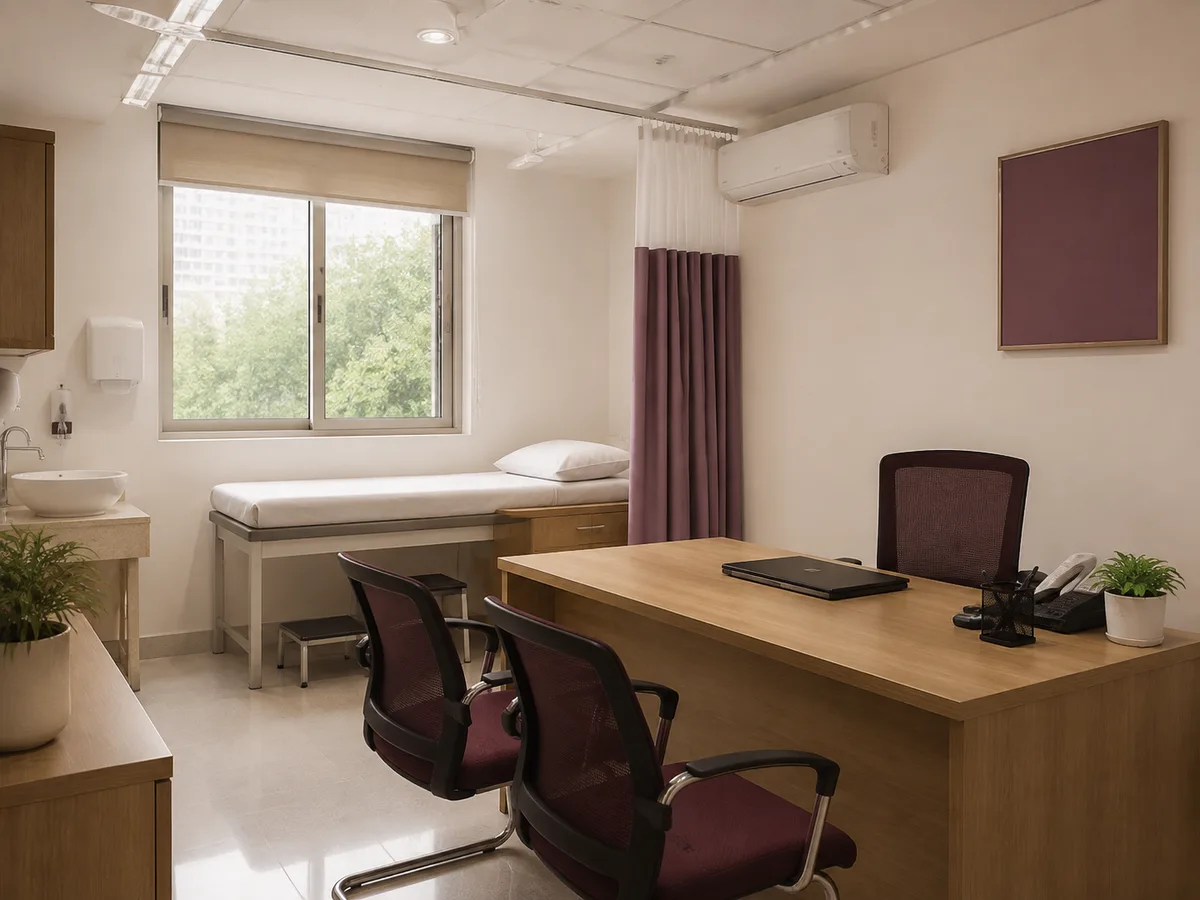
Consultation rooms
A consultation room brings a clinician and visitor together around an uncluttered desk, with clinical equipment kept within the care setting.
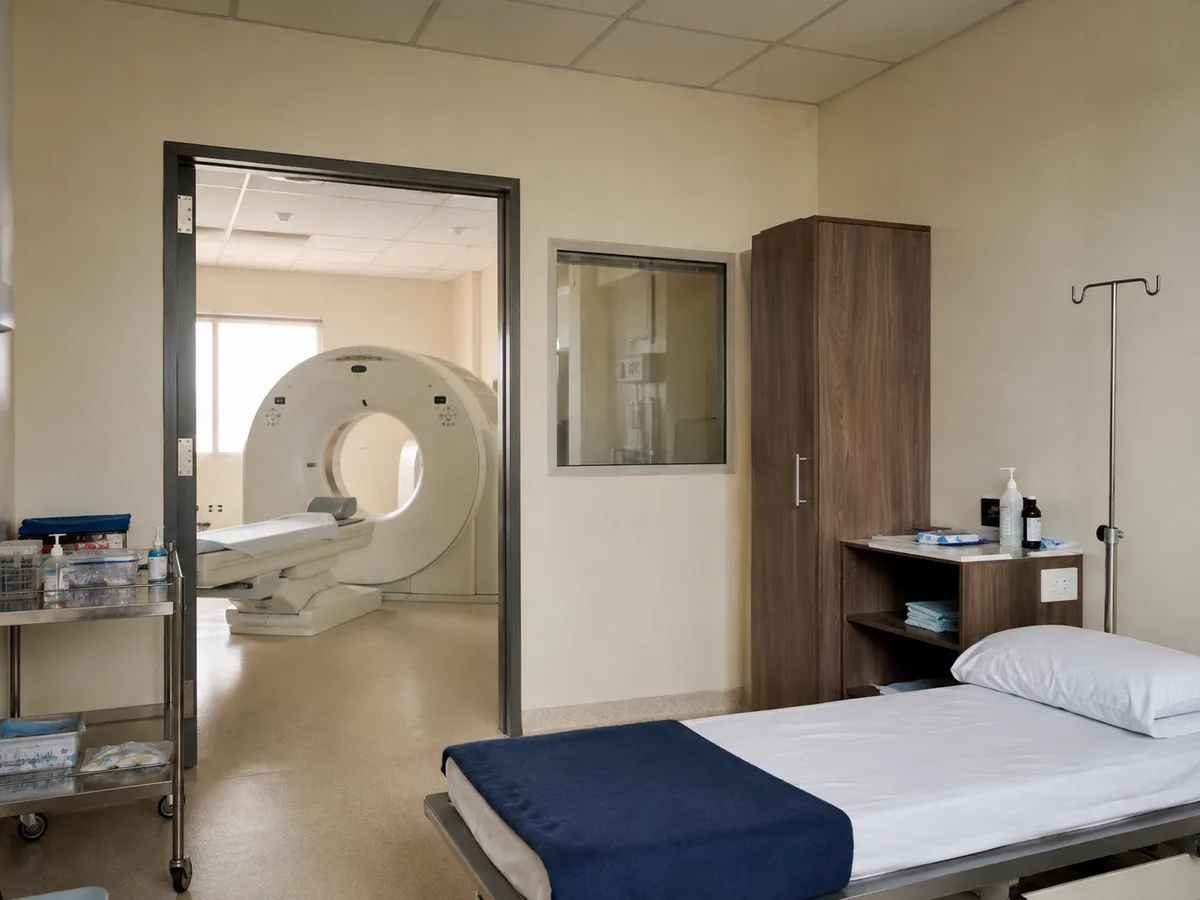
Diagnostics
The pictured environment shows how a hospital can present diagnostic services clearly. It does not confirm a particular test, device specification or operational service.
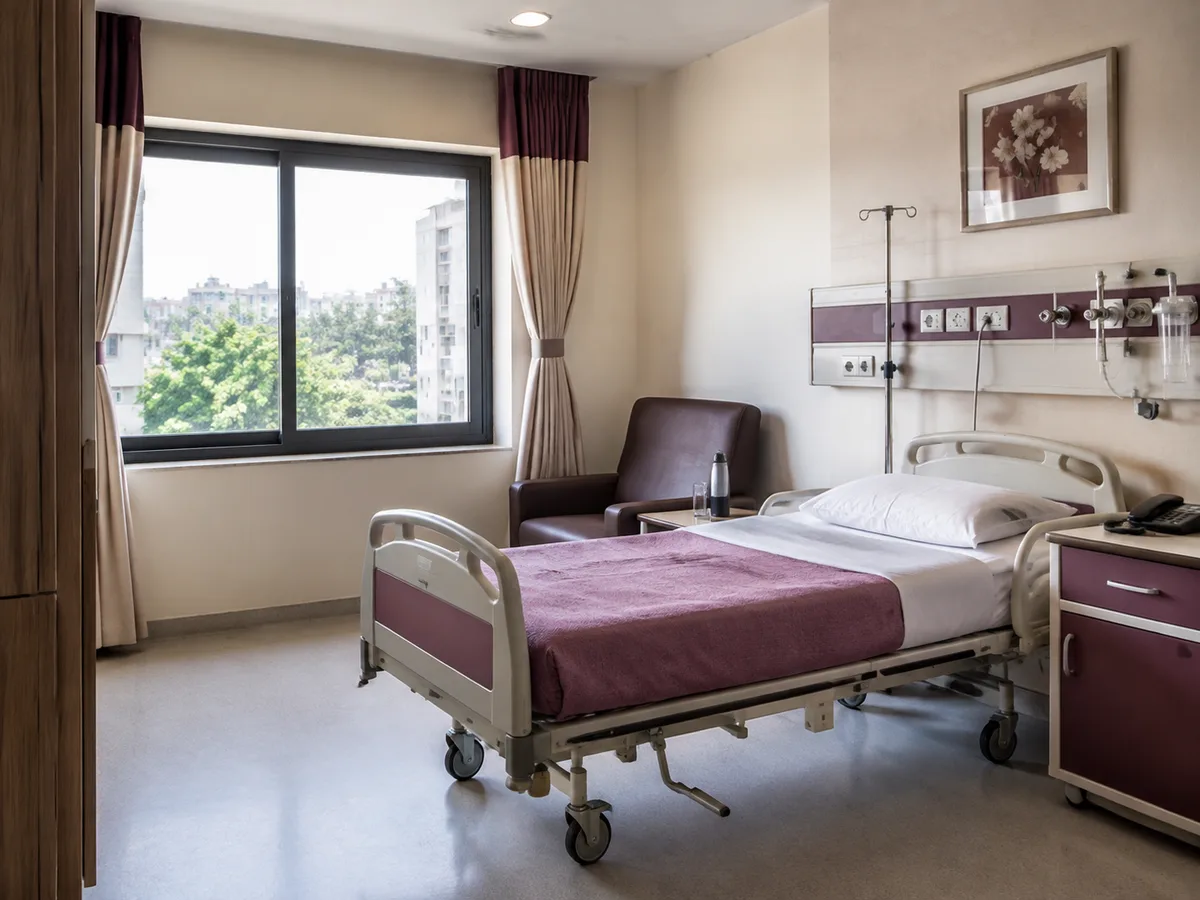
Patient rooms
An uncluttered room illustrates the patient environment. The photograph is a design reference and makes no claim about room availability or care arrangements.
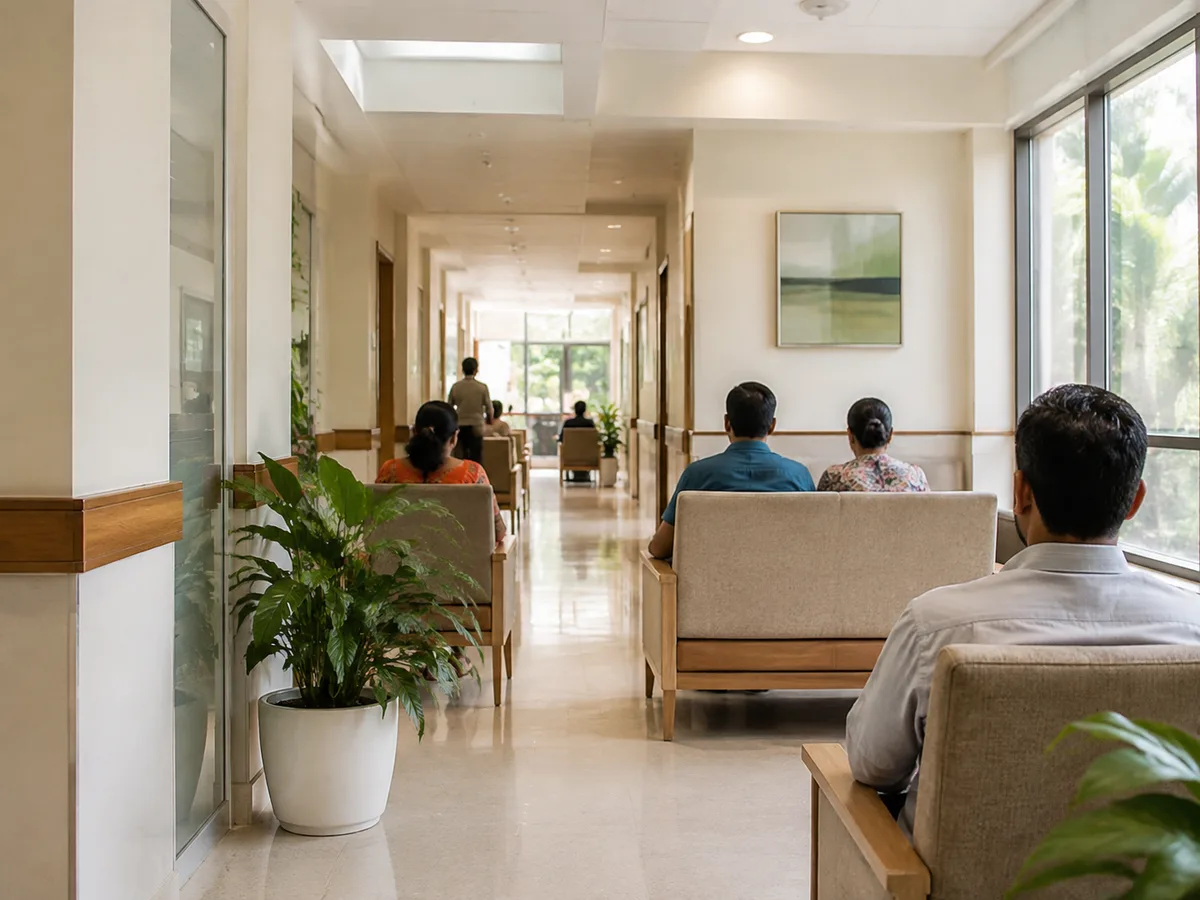
Family waiting areas
The waiting area gives accompanying family members a place to sit. Clear sightlines and ordinary furniture keep the setting recognisable and calm.